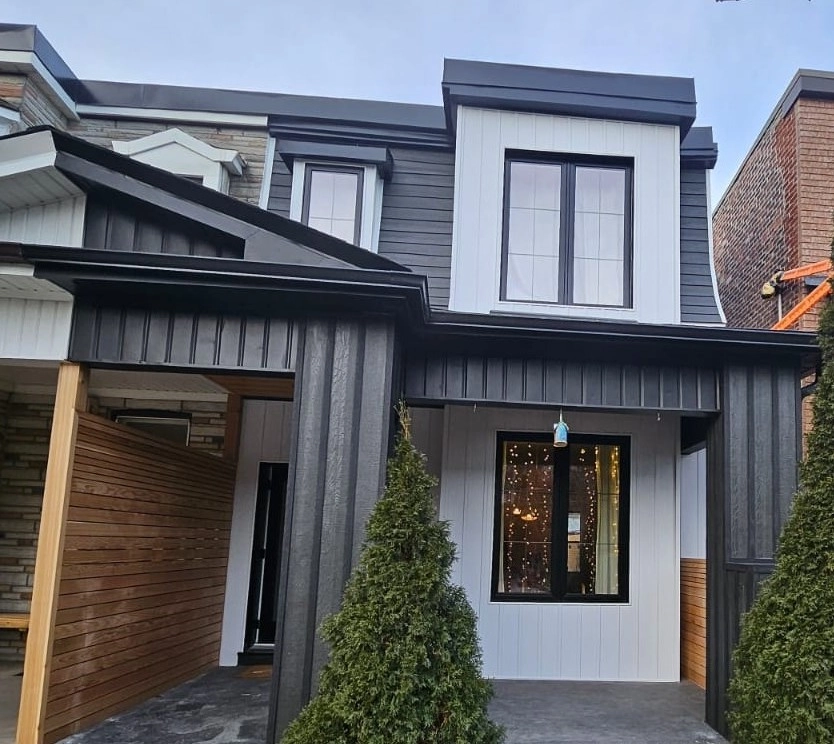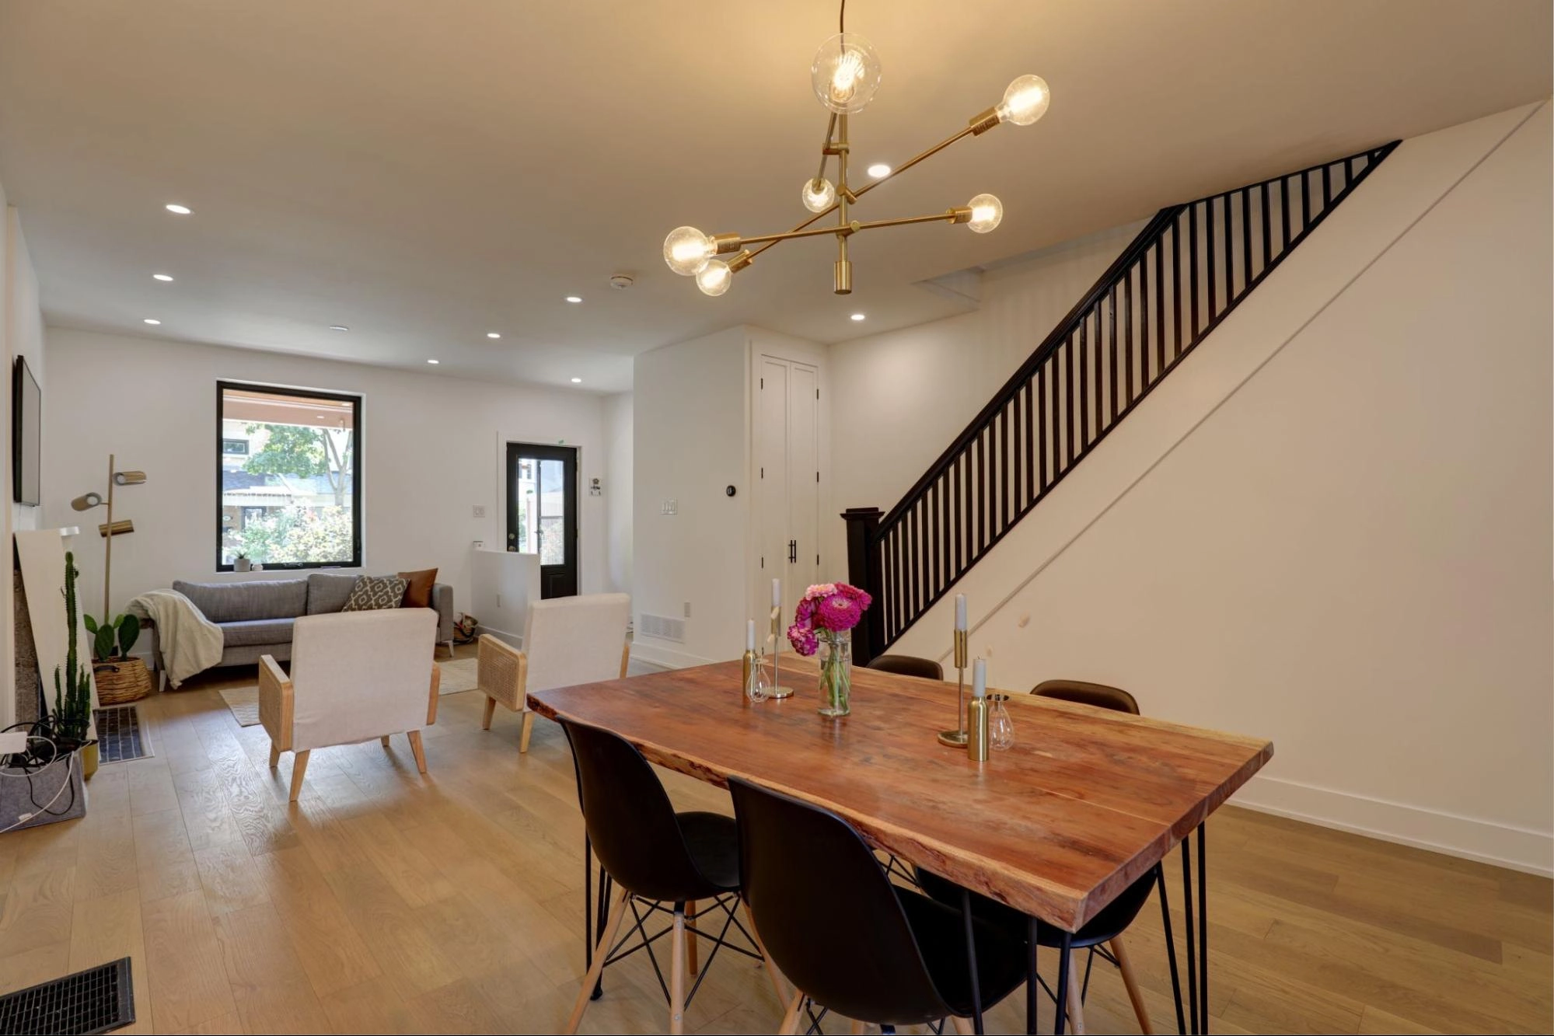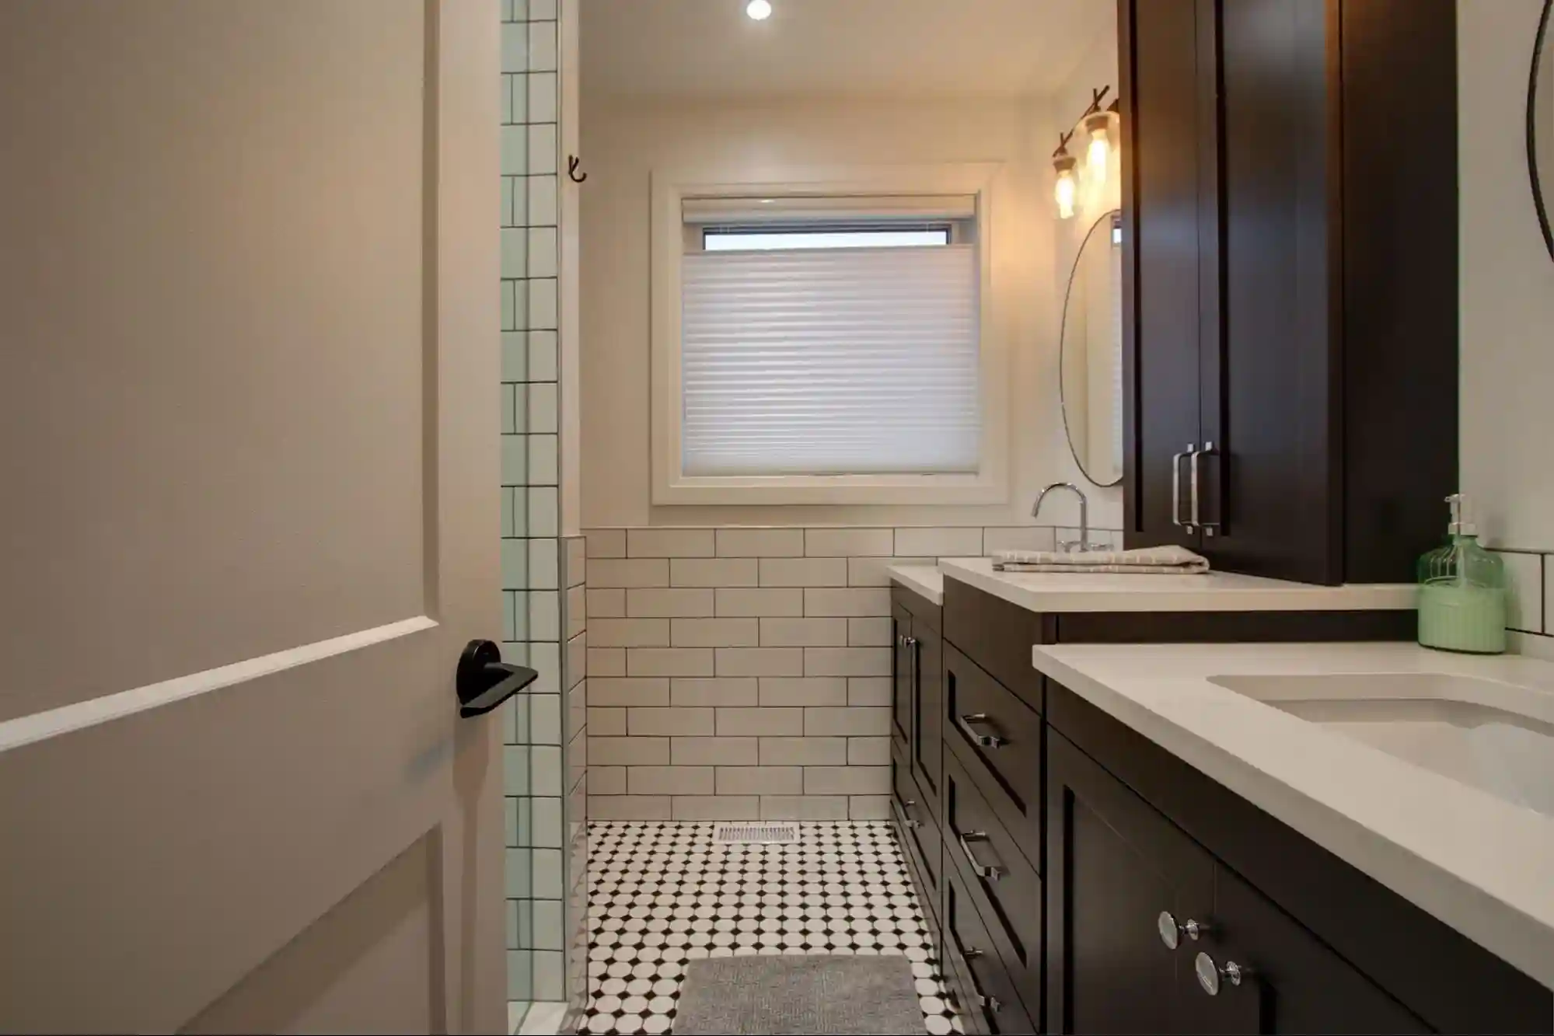







To brighten your home and bring more natural light into an older Toronto house, consider enlarging windows, adding skylights or sun tunnels, installing glass doors, widening rear openings, and opening up interior walls. Houses built in East York and Riverdale between the 1920s and 1940s feature solid brick walls, narrow windows, and segmented floor plans that naturally block the sun. Because of this, the most effective ways to brighten these spaces involve altering the building’s physical structure and interior flow.
The 5 best ways to brighten your home are:
- Enlarge existing window openings with modern, energy-efficient glazing.
- Add skylights or sun tunnels during a roof or attic renovation.
- Replace solid exterior doors with glass-paneled units.
- Widen the back door to install large sliding or French doors.
- Remove partition walls for an open-concept main floor.
When these footprint-level changes aren’t enough, a rear or second-story addition is the ultimate way to secure the light, space, and primary ensuite you deserve.
Key Takeaways
- Older East York and Riverdale homes are dark for architectural reasons, so the most durable fixes are structural too.
- The five ways to brighten an older Toronto home are enlarging windows, adding skylights or sun tunnels, replacing solid doors with glazed doors, widening rear patio doors, and removing selected interior walls.
- Enlarging openings, widening doors, and removing walls alter the structure and require a City of Toronto building permit, usually with engineered drawings.
- ENERGY STAR-certified glass can be specially coated to allow for high visible transmittance (letting light in while keeping the cold out).
- When the footprint itself is the limit, a second-storey top-up or rear addition adds light and space together, finally giving you room for a modern primary ensuite.
1. Enlarge Existing Window Openings and Upgrade the Glazing
If your Toronto home has small or outdated windows, enlarging the existing opening can increase daylight while allowing you to upgrade to energy-efficient glazing.
Structural Changes
Widening an opening in masonry means removing brick, installing a new steel lintel sized for the span, and shoring the wall above while the work is done. Lowering the sill is usually simpler than raising the head because the existing lintel stays in place. The limiting factor is often the radiator or heat register beneath the window. Both are structural alterations. Toronto treats most construction, additions, and major renovations as permit-required work.
Enlarged Window
On a floor with bedrooms, an enlarged window is also your chance to meet current egress rules. The Ontario Building Code requires at least one window on that floor to provide an unobstructed opening of 0.35 m² with no dimension under 380 mm, openable from inside without tools, with a sill no higher than 1,000 mm above the floor.
Choosing Glass That Keeps The Light
Efficiency does not have to cost daylight. You can select modern, ENERGY STAR-certified windows with a high-solar-gain low-E coating. This technology transmits maximum visible light (VT) while still insulating your home against Toronto winters..
D2 Build’s window and door replacement Toronto service treats the structural opening, the lintel, and the new unit as one seamless scope of work.
2. Add Skylights or Sun Tunnels During a Roof or Attic Renovation
A roof window faces the open sky rather than the neighbouring house. This is a game-changer on a Riverdale or East York lot where a side window might just stare at a brick wall two metres away. The best time to add skylights to older homes is during re-roofing or an attic conversion: the flashing integrates perfectly with new shingles, and the light shaft can be framed and insulated while the attic is exposed.
Skylight Or Sun Tunnel?
- Skylights provide the largest glass area and can be fixed or operable. Units wider than your roof’s rafter spacing require cutting rafters and adding headers, which is structural work.
- Sun tunnels are 10- or 14-inch reflective tubes that fit seamlessly between rafters, meaning no framing is cut. They suit interior rooms with no exterior walls, such as hallways, stairwells, bathrooms, and closets.
North-facing units give even light with little summer heat gain; south- and west-facing units give more light and more heat, benefiting greatly from low-energy glazing. Curb mounting is the usual choice for the low-slope rear roofs common on older Toronto homes.
3. Replace Solid Exterior Doors with Glass-Panelled Doors
This is the least disruptive option because it uses your existing opening. Many pre-war homes have a solid wood or steel front door with a small window, followed by an enclosed vestibule with a second solid door.
Replacing the entry door with a fibreglass or steel unit carrying a three-quarter or full-lite insulated glass panel—and swapping the vestibule door for a fully glazed one—floods the hall and stairwell with daylight. Reeded, frosted, or textured glass maintains your privacy without sacrificing the sun.
4. Widen the Back Door into Sliding Glass or French Doors
The rear wall of a 1930s kitchen usually holds a 30- to 34-inch door beside a small window over the sink. Combining them into one massive 6- to 8-foot opening with a patio door typically does more to brighten the main floor than any single window, simply because the yard side has no neighbouring wall to block the sky.
Widening this opening in a brick home requires a properly sized lintel, temporary support above, and a city permit.
Sliding, French or Garden Door?
- Sliding doors need no swing clearance and give the most fixed glass per foot of width, making them perfect for small decks.
- French doors open the full width and beautifully match the historic period of the house, but they require clear floor space on the swing side.
- Garden doors keep the French look but feature only one operating panel, which can be an excellent, common compromise.
If you want to widen exterior doors or install French doors, threshold height relative to your deck, drainage, and grading matter just as much as the door itself.
5. Open Up the Floor Plan So Light Can Travel
Segmented rooms stop light at the first wall. The front room takes light from the street, the kitchen takes it from the yard, and the dining room trapped between them gets neither.
An open concept renovation in East York or Riverdale is usually about removing the right wall, not every wall. Most often, this means removing the barrier between the kitchen and dining room, or widening the cased opening between the living and dining rooms.
In many of these older houses, the central wall carries the second-floor joists. To remove it safely, it is replaced with an engineered LVL or steel beam on posts that carry the load to the foundation (completed under permit with engineered drawings). Where a wall must stay, an interior transom, a glass partition, or a wider cased opening can borrow light from a brighter room without touching the structure.
When the Footprint Is the Limit: Additions Designed for Daylight
The five methods above eventually hit the same ceiling: your home’s original footprint. A one-and-a-half-storey home with a single dormer offers only so much surface area for glass.
Often, homeowners realize that simply bringing in light isn’t enough when the space itself is fundamentally lacking. Trying to squeeze a modern primary ensuite into a 1930s second-floor layout usually means fighting ancient floor joists, rerouting cast-iron plumbing stacks, and dealing with zero room to spare. When the floor plate itself is the constraint, you need a solution that adds both light and square footage.
When you need a true primary suite and abundant daylight, there are two primary routes:
| Feature | Second-Story Addition (Top-Up) | Rear Addition |
| How It Adds Light | Introduces full-height windows at the front and back, plus skylights over central stairs. | A heavily glazed rear wall carries daylight deep into the existing main floor. |
| Space Gained | A completely new upper level, designed from scratch for a modern primary ensuite and larger bedrooms. | Expands the existing floors outward, adding main floor living space plus upper-level square footage. |
| Best Lot Profile | Homes with small footprints or zero backyard space to spare. | Deeper lots where you want to preserve the existing roofline or front facade. |
| Primary Zoning Limits | Maximum building height restrictions. | Maximum lot coverage and rear setback limits. |
Both options are governed by Toronto’s zoning by-laws and may require a minor variance before a building permit is issued.
Why Choose D2 Build
- Local experts in East York, Riverdale, and Leslieville.
- Fully licensed home addition contractor Toronto.
- Backed by a comprehensive five-year warranty on our work.
- We strictly use licensed electrical and plumbing subcontractors.
- Proven track record with local references spanning over eight years.
- Unmatched expertise in structural changes and navigating Toronto building permits.
D2 Build works across East York, Riverdale, Leslieville, the Danforth, and Leaside. To find out whether the right answer for your house is a window, a door, a wall, or a full addition, contact the D2 Build team to book a consultation today.
Frequently Asked Questions
How do you bring natural light into an old house?
Start with the least invasive changes: replace solid exterior and vestibule doors with glazed units, then add sun tunnels or skylights to interior rooms. Larger gains come from enlarging window openings, widening the rear door into a patio door and removing the interior wall that blocks light from crossing the main floor. Each structural change needs a permit in Toronto.
Can you make a window bigger in a brick house?
Yes. In a double-brick wall the process is removing masonry, installing a new steel lintel sized for the wider span, and supporting the wall above during the work. Lowering a sill is simpler than raising a head because the existing lintel stays. Both count as structural alterations, so a building permit and engineered drawings are typically required in Toronto.
Do I need a building permit to enlarge a window or door opening in Toronto?
In most cases, yes. Toronto requires a permit under the Building Code Act for most construction and major renovations, with plans reviewed against the Ontario Building Code and zoning by-laws. Creating or enlarging an opening in a load-bearing wall falls into that category. Like-for-like replacement in the existing opening generally does not, but confirm with Toronto Building before ordering units.
Are skylights a good idea for an older home?
They can be, provided the roof and attic are addressed at the same time. Installing during re-roofing lets the flashing integrate with new shingles and allows the light shaft to be framed and insulated properly. Choose north-facing placement for even light, or low-energy glazing on south and west exposures, and use curb-mounted units on low-slope rear roofs.
What is the difference between a skylight and a sun tunnel?
A skylight is a framed glass roof window that may need rafters cut and a shaft built through the attic; it delivers a large glass area and, if operable, ventilation. A sun tunnel is a 10- or 14-inch reflective tube that fits between existing rafters with minimal framing, delivering daylight to hallways, bathrooms and closets with less heat transfer.
Are French doors or sliding doors better for a Toronto backyard?
Sliding doors suit small decks and narrow lots because they need no swing clearance and provide more fixed glass per foot of width. French doors give a full-width opening and suit the period of a pre-war house but need floor space on the swing side. Garden doors, with one operating panel, are the common compromise between the two.
Does an open-concept renovation make a house brighter?
It does when the removed wall is the one blocking light from crossing the plan, typically the wall between kitchen and dining, or between living and dining. Removing walls without adding glass only redistributes the same light. In older Toronto homes the central wall often carries floor joists and is replaced with an engineered beam under permit.
Is a second-storey addition worth it for a small Toronto home?
It depends on the foundation’s condition, zoning limits on height and coverage, and whether the existing plan can be fixed with windows and doors alone. A top-up makes sense when the goal is both light and space. An engineer’s assessment and zoning review come first.