






Home Additions in Toronto

Design and build with Toronto’s top Addition and top up renovation contractor. Contact us today to learn how.

Schedule A Consultation

5.0/5

Google Rating (50 Reviews)

d2-build-logo

Design your project with our exclusive 3D rendering software

Meet in person or by video to design an addition or extension to your house using our exclusive and easy-to-use 3D design tool which will give you an accurate view of your new home design. You will sit down face to face with our design team and design your addition renovation and receive an accurate quote before you commit to the project. Our extensive team of highly skilled tradespeople will treat your home as their own. You will be provided with regular feedback and communication on the progress of each phase of your project. Our goal is to deliver the project to you on time, on budget, and exceeding your expectations. Your home will never just be a job site to us; we will treat your home with the respect it deserves.

Schedule A Consultation
Second floor / Top Up Additions
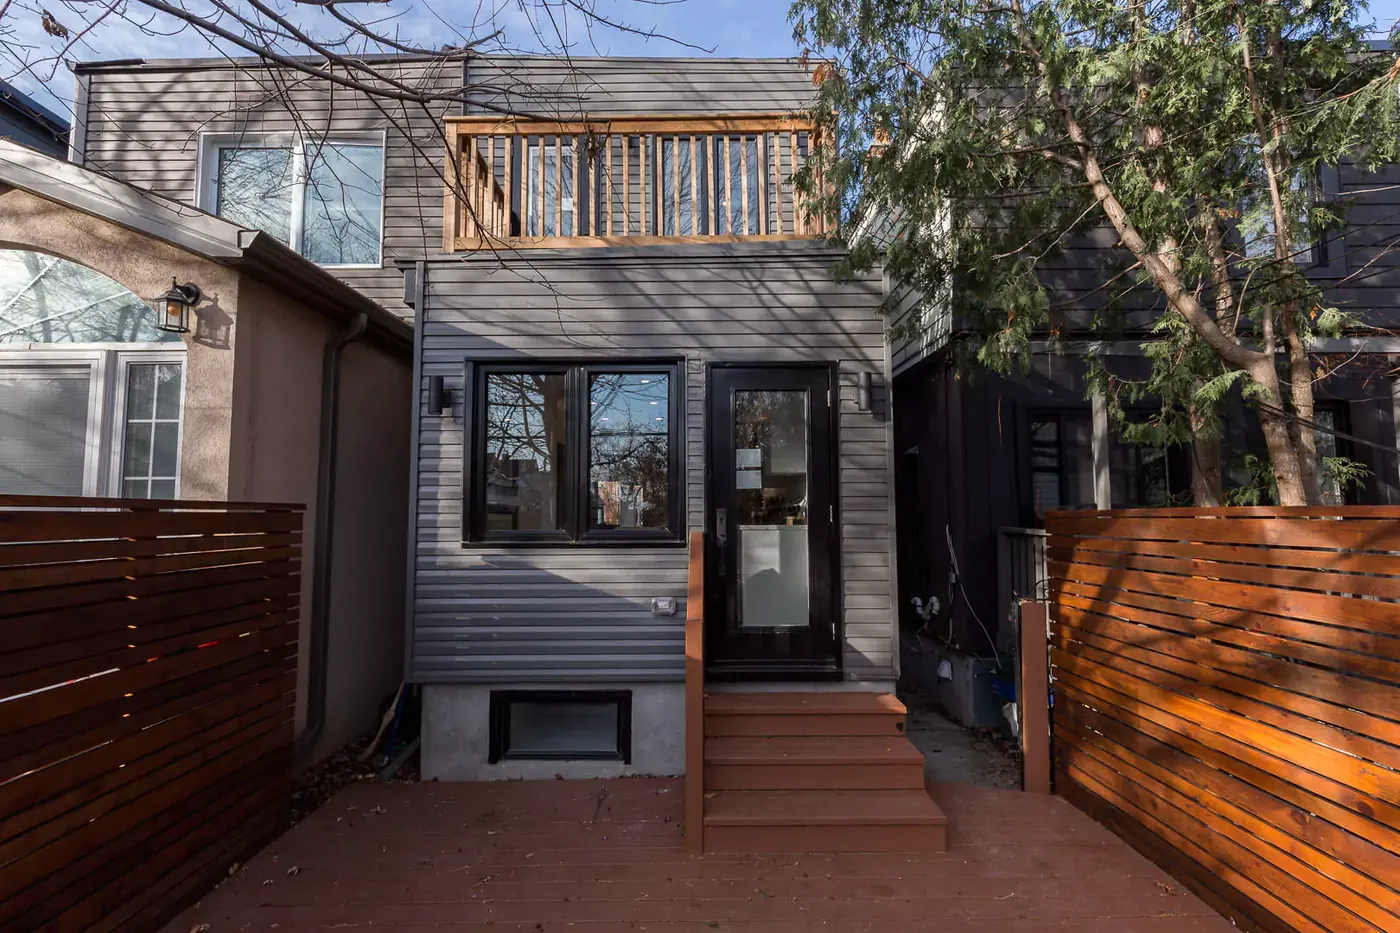
Home Additions Toronto, photo 3 Bump Out or Side Addition

House Addition Renovation


Considering or planning an addition? Whether it’s rebuilding your old rear shed or expanding upon your home’s current footprint, we can handle the complete design build planning process for you, and walk you through each step.

Bump Out or Side Addition

Seamless Transition


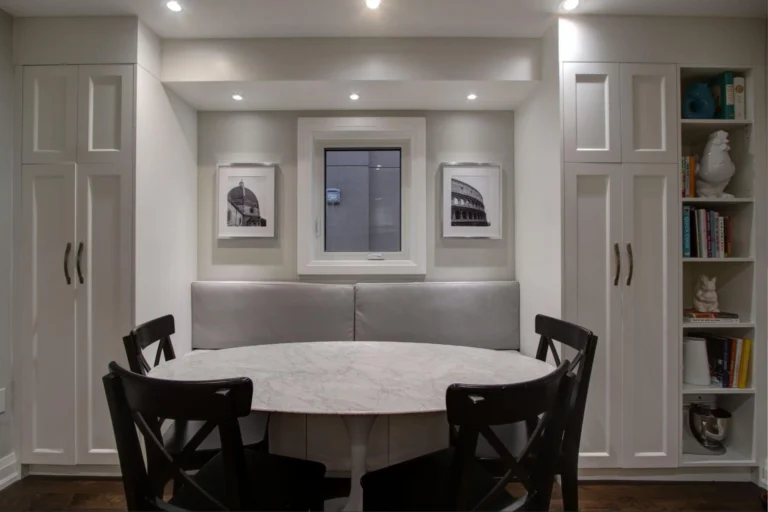
When adding space to an existing house our team will ensure a seamless transition from the old to the new as if your addition was built and designed as part of the original home. This can be done by minimizing awkward transitions or routes to get to the new space, or choosing trim and moldings appropriate to the homes history and style.

Seamless Transition

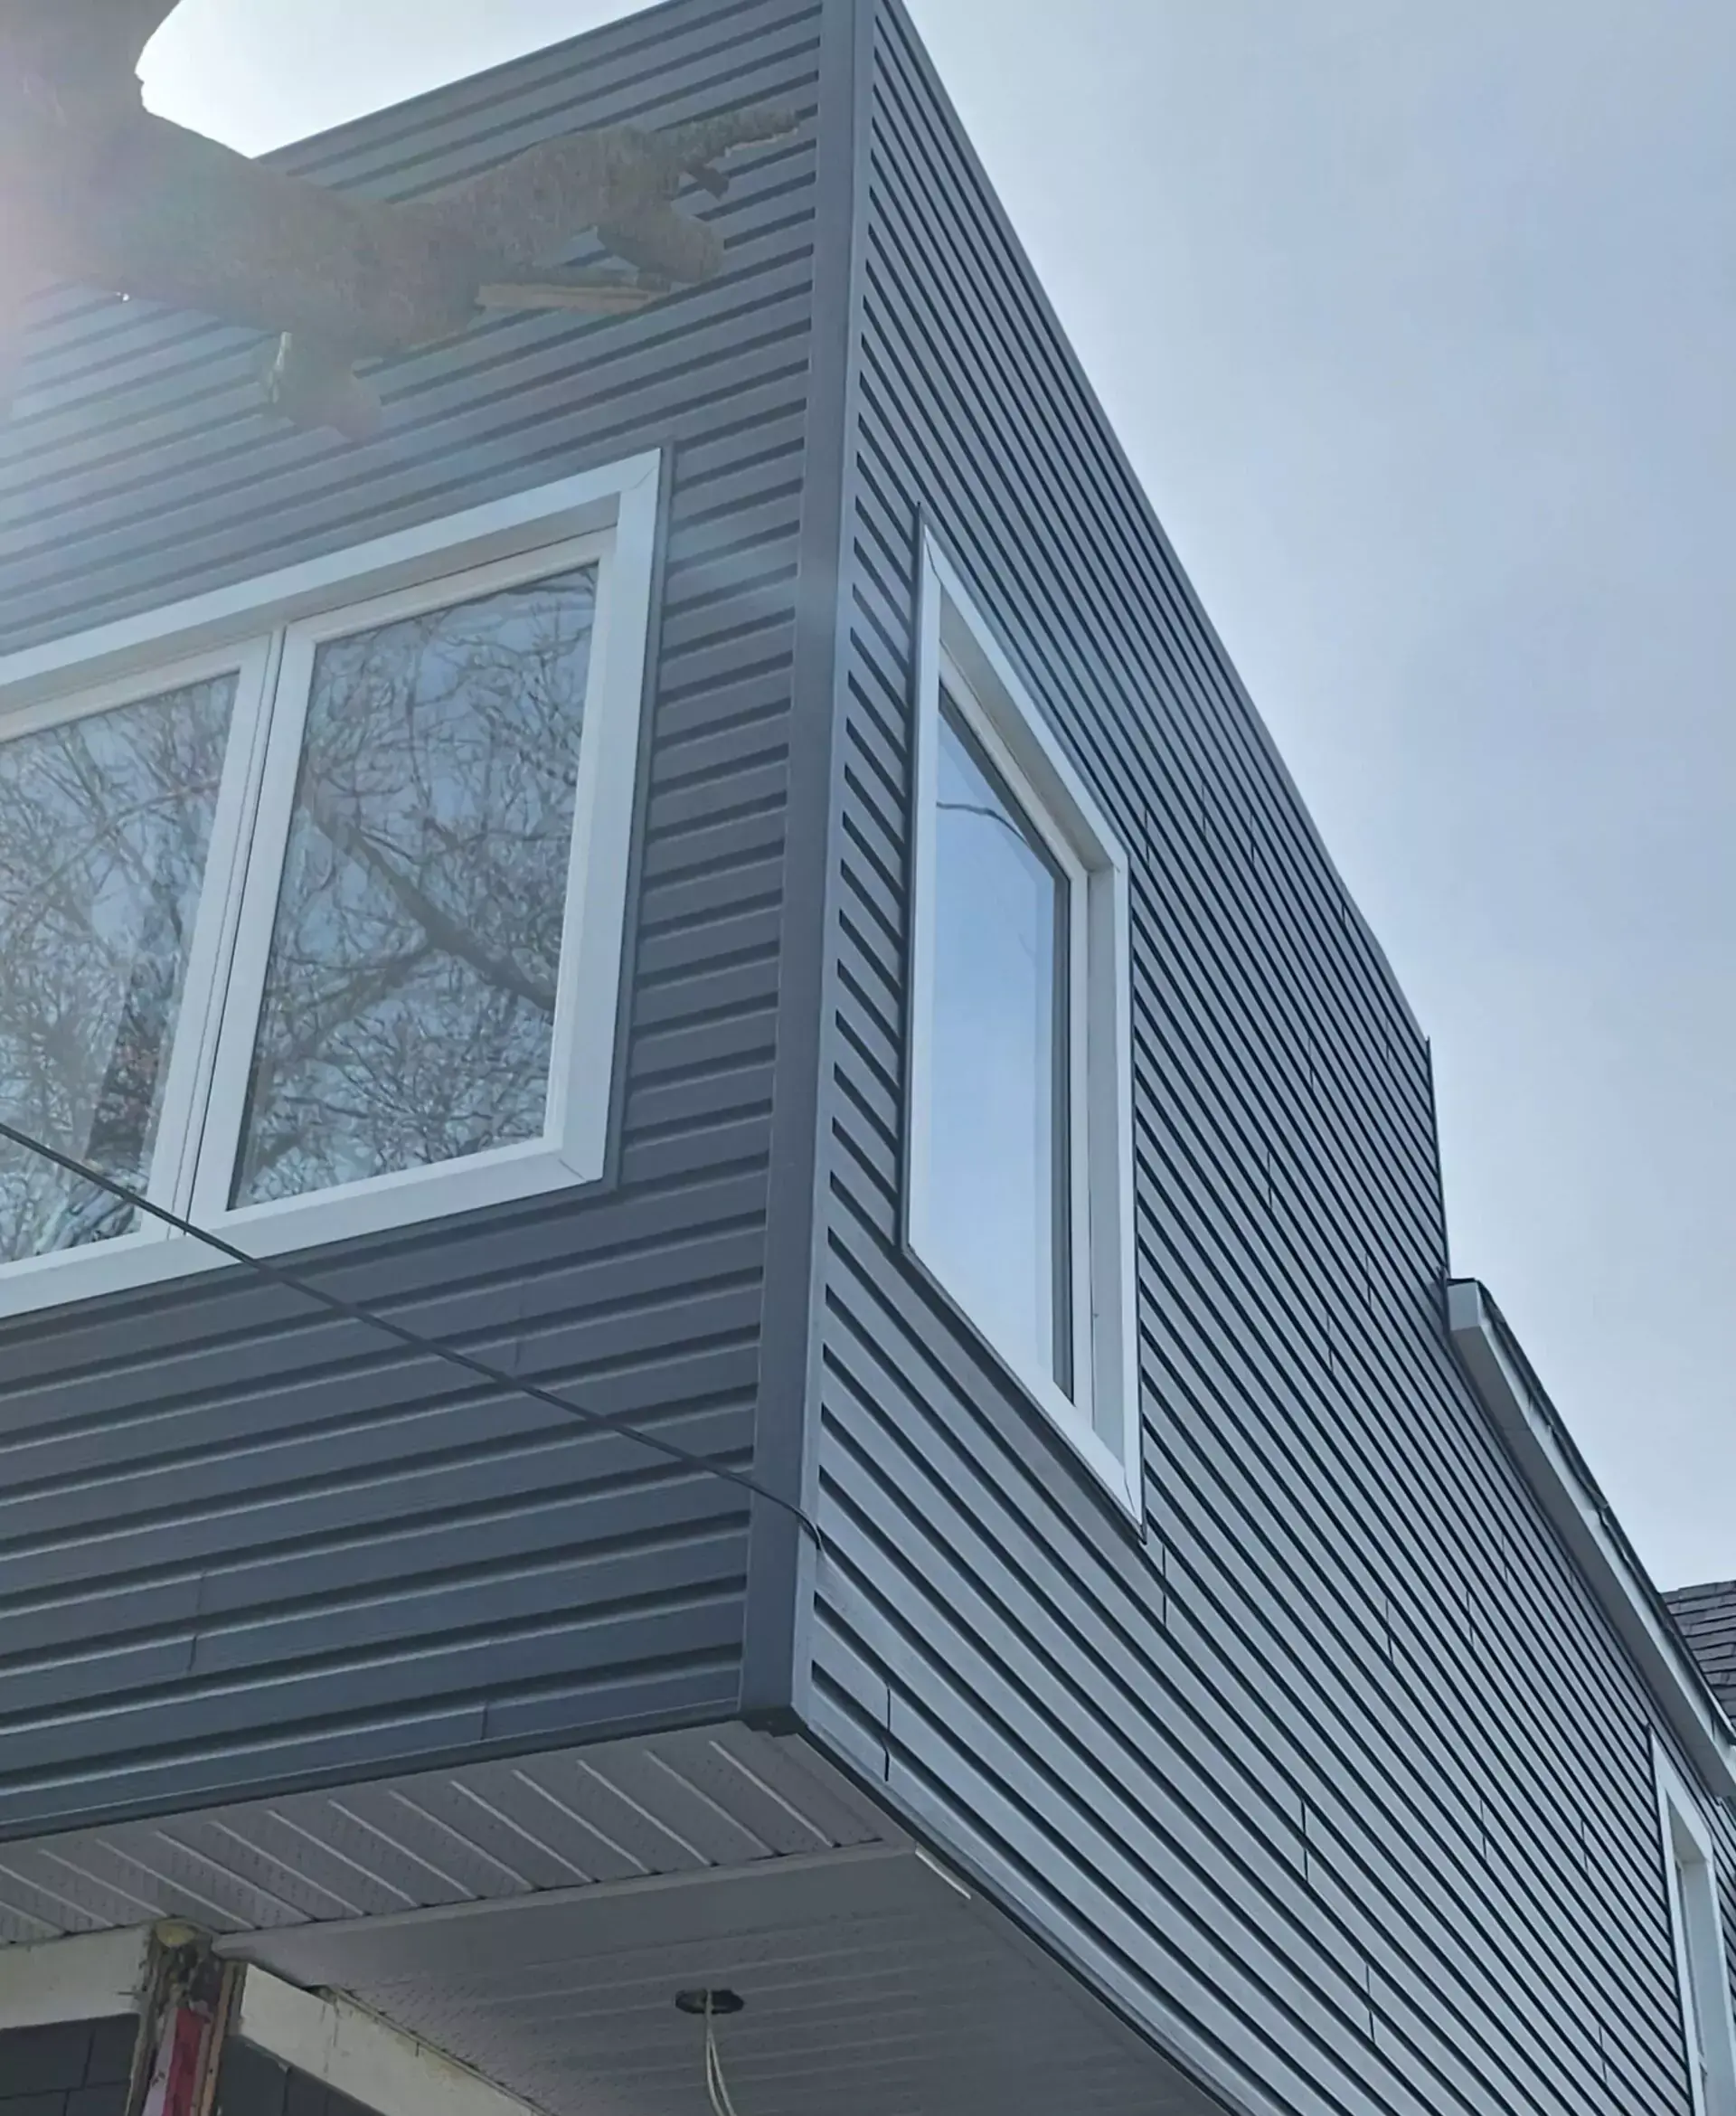
Second floor / Top Up Additions


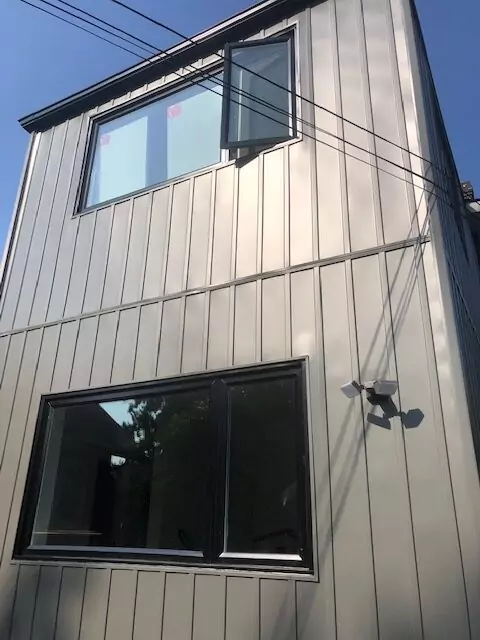
The most common addition for an urban home is a second floor or top-up addition to add square footage to your home vertically. This type of project consists of removing the original roof, building up one or two floors then restoring the roof. A great way to add space and value to your home.

Second floor / Top Up Additions

Bump Out or Side Addition


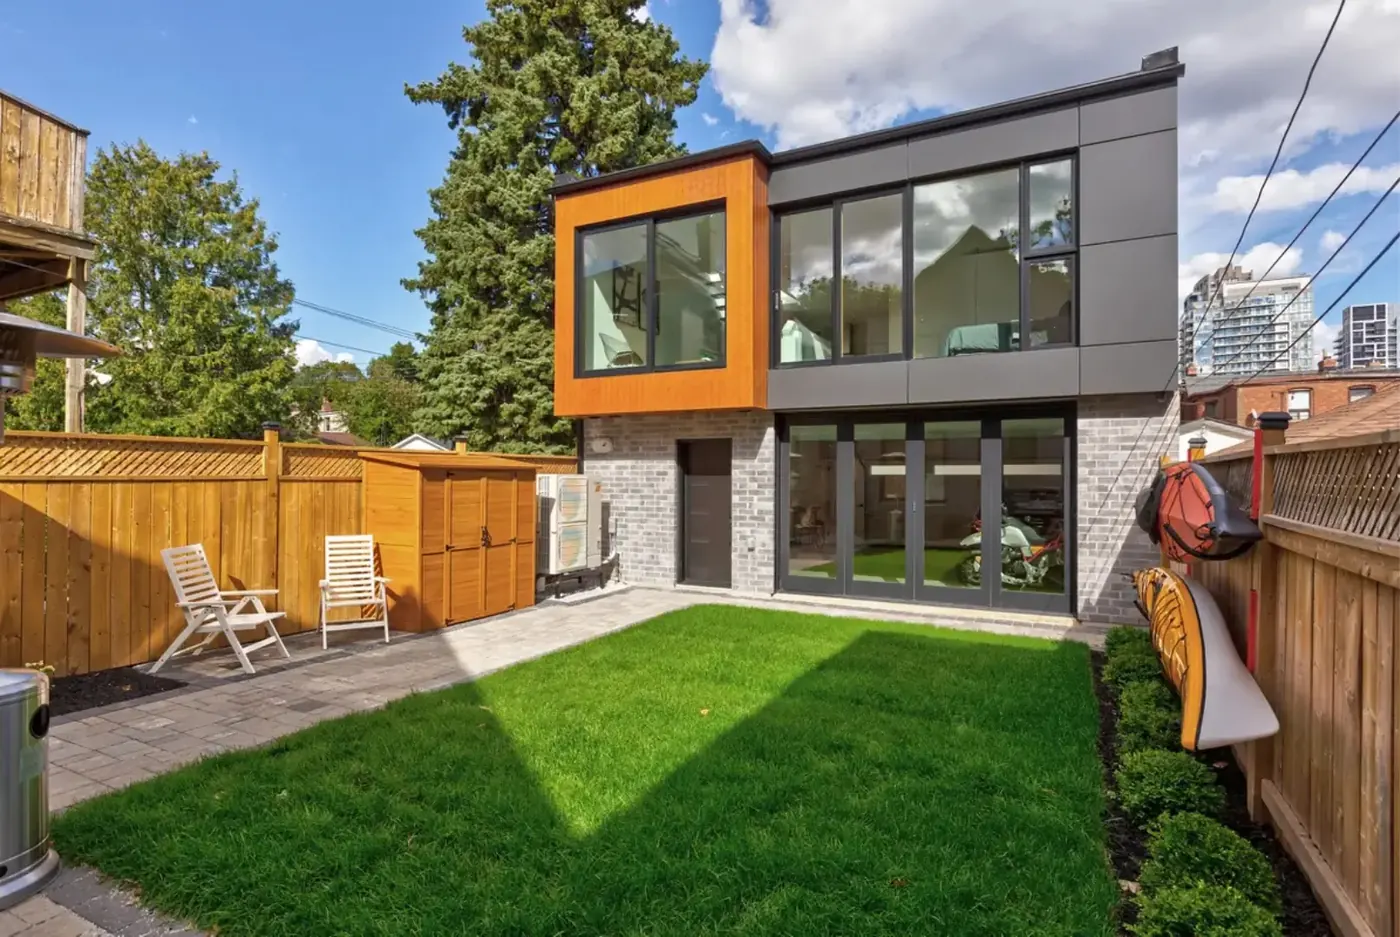
If you have the space on your property then a bump out or side addition is a cost effective choice to add space to your home. An additional advantage is you most likely do not need to move out during the renovation as our team will be adding space beside your living space.

Bump Out or Side Addition

Our Pricing

SERVICES INCLUDE:
  • Planning, Design, & Budget Creation
  • Obtain Permits, Reference Local Codes & Regulations
  • Site Preparation, Surveying, & Area Clearance
  • Foundational Work
  • Framing & Sheathing
  • Roofing
  • Utilities Installation
  • Interior & Exterior Finishes
  • Final Touches
  • Landscaping & Cleanup
  • Inspection & Approval

$365

PER SQ FT PLEASE NOTE:
Addition Size, Design Complexity, & Accessibility will all factor into the total cost
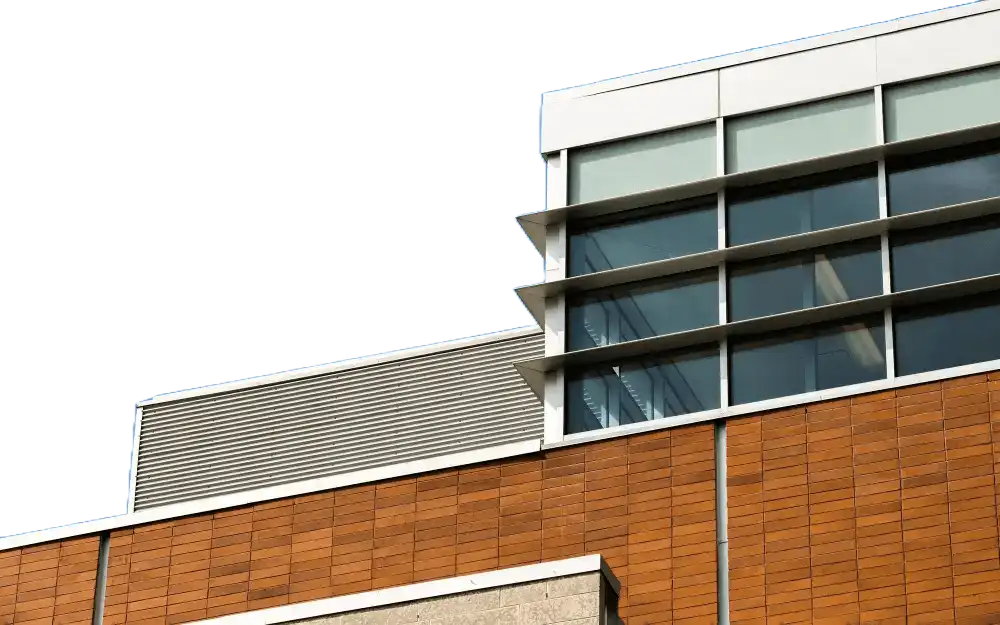
Modern commercial building with wood panels and a glass upper storey

About D2 Build General Contractor

D2 Build is a fully staffed general contractor with vast knowledge of urban homes, garages, and carports. Our experts have the experience to let you know what can be done to maximize all spaces. We particularly specialize in older structures in the city of Toronto, and with 40 years of experience, we have the expertise required to transform your property into a more modern, functional, livable and, ultimately, more enjoyable home for you.

Schedule A Consultation
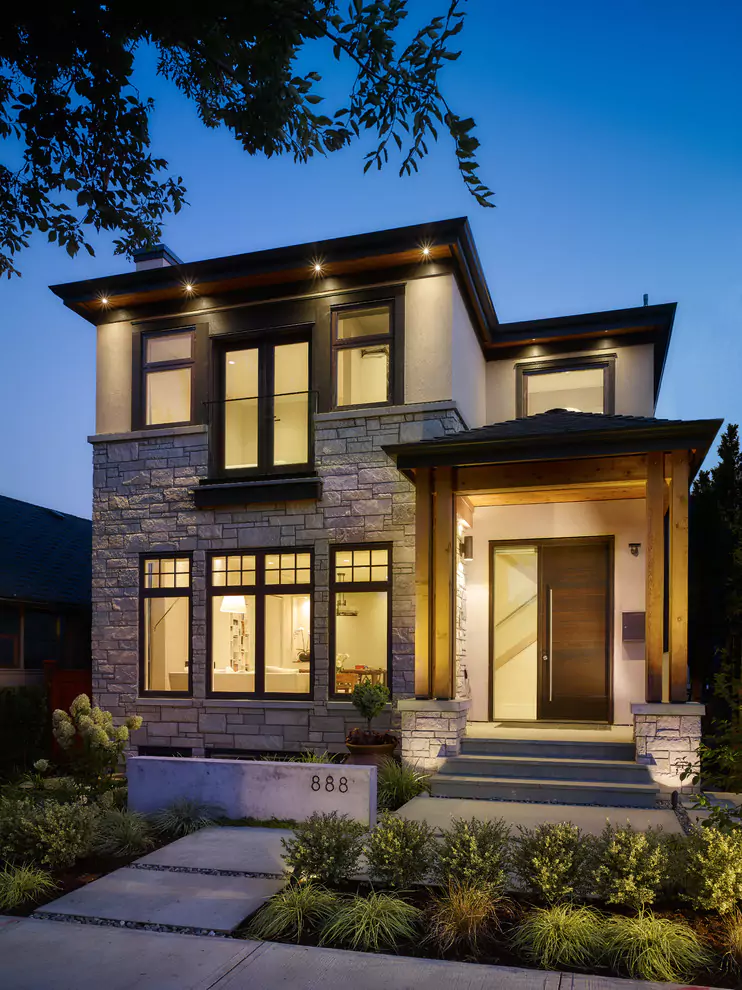
Home Additions Toronto, photo 2

Testimonials

Transforming Your Dream Into Reality

Mike G

★★★★★

“D2 Build is the best contractor I have ever hired for a job. D2 designed and built an entire home renovation for my current home. I give D2 the highest possible recommendation and have already passed them onto many friends and family for all types of projects.”

Robert & Christina

★★★★★

“We dreaded the thought of renovating our home. We have heard so many horror stories of how badly things can go. We asked D2 to renovate our detached bungalow and they did not disappoint. They are knowledgeable, experienced, know what to prioritize, and where your money is best spent. Most of all, they have incredible integrity.”

Related Blogs

10 Solutions To Add Storage Space in Your Toronto Home

10 Solutions To Add Storage Space in Your Toronto Home

While many Toronto homes were built for a different way of living, homeowners can find solutions to add square footage for storage without necessarily building outward. It may be a...

Read More about: 10 Solutions To Add Storage Space in Your Toronto Home
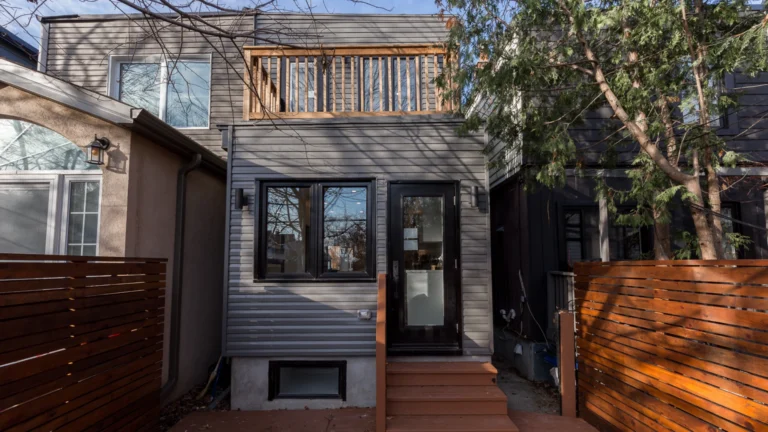
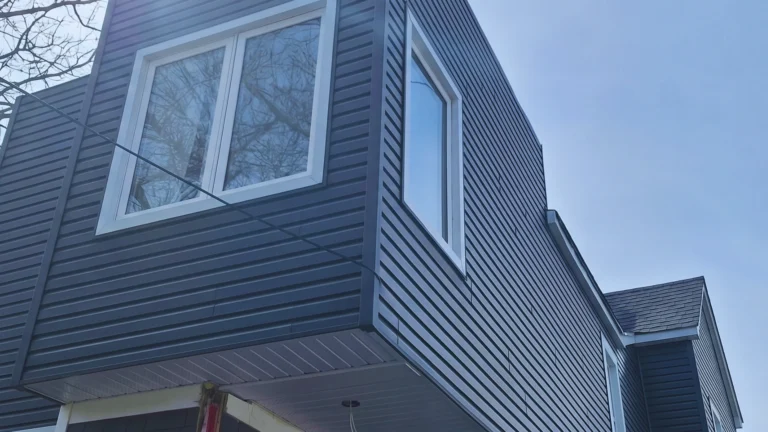
Is It Better to Build Up or Build Out? Guide to A Second Storey Addition In Toronto

Is It Better to Build Up or Build Out? Guide to A Second Storey Addition In Toronto

When a Toronto family needs more space in East York or Leaside, and they’ve chosen not to relocate, homeowners inevitably face a decision on how to add a second storey...

Read More about: Is It Better to Build Up or Build Out? Guide to A Second Storey Addition In Toronto
Toronto Home Addition Timelines: When To Start

Toronto Home Addition Timelines: When To Start

Key Takeaways If you are planning a summer Toronto home addition, start the permit process before: in fall, winter, or spring at the latest A Toronto home addition that needs...

Read More about: Toronto Home Addition Timelines: When To Start

FREQUENTLY ASKED QUESTIONS

What is a home addition?

Space can be added to your assisting home if zoning bylaws permit. To find out what is possible for your property, click here

How much does a home addition cost?

The cost of a Toronto home addition can vary based on the size and type of the project, from approximately $365 to $550 per square foot, depending upon complexity. We include labour, materials, and permits into our price estimates.

Do additions add value to my home?

Home additions usually increase the resale value by adding square footage, improving functionality, and enhancing aesthetic appeal, though the return on investment varies based on location and project type.

How do you finance a home addition?

Financing options include home equity loans, lines of credit, refinancing, or personal loans. D2 Build has a financing option available through Financeit. See more here.

How long does a house extension take?

A typical house extension in Toronto might take 3 to 6 months, depending on the complexity and whether the necessary permits are in place.

Do I need permits for Toronto home additions?

Yes, permits are required for home additions in Toronto, whether it's a full house extension or adding a second floor to your house. In order to get started, the homeowner would need a survey of their property. If the owner does not have one, and would like to know if there is one on public record, click here. By selecting D2 Build as your home addition contractor, we will guide you through this process to ensure compliance with local building codes.

Can I live in my house during a home addition?

The simple answer is no. During the process of renovation electricity and plumbing gets disconnected, a large amount of dust is generated, and a lot of noise is created, making it a disruptive space to reside in. This said, living in the house during a home addition is possible during certain types of renovations, but for larger projects like adding a second floor to a house, you will likely need to relocate for a portion of the project. Discuss this with your home addition contractor for specific advice.

How long should I plan from concept to completion?

The initial process to obtain a building permit is generally 2-3 months, and a typical house extension takes 3 to 6 months.