






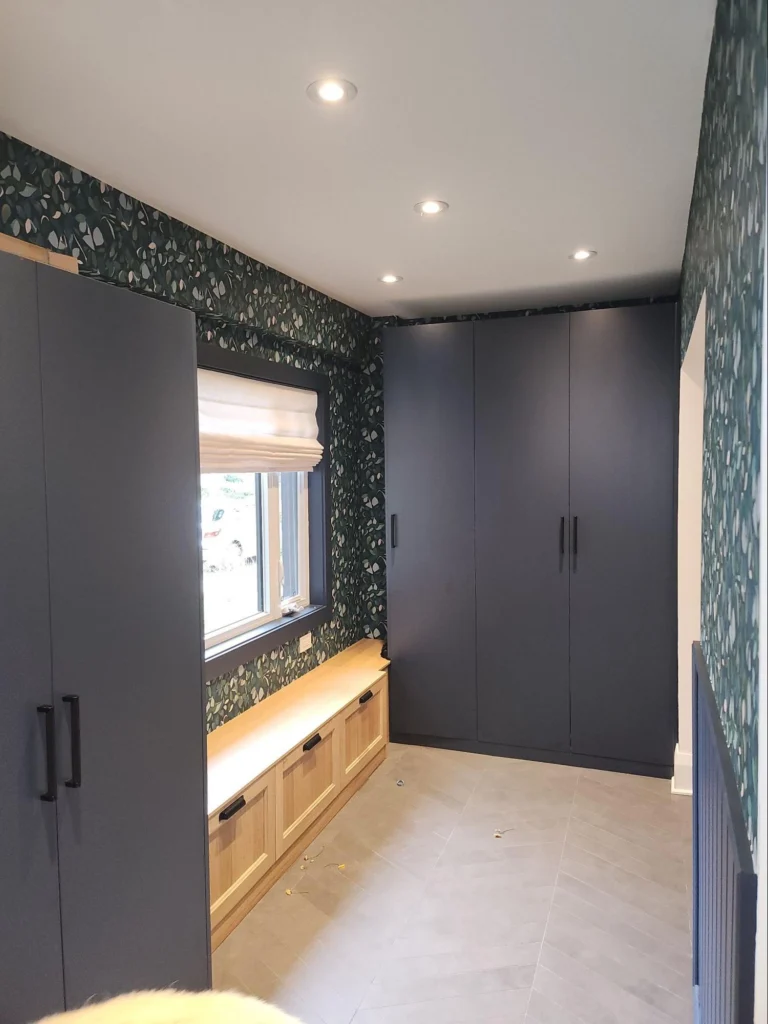
A front porch enclosure in Toronto, specifically a 4-season mudroom, unlocks hidden square footage without expanding your home’s footprint. This is a highly practical solution for older neighbourhoods like East York, Danforth, Riverdale, and The Beaches. Because the city treats enclosed porches as structural additions rather than open encroachments, the project comes with strict legal requirements:
- Building Permit: A permit is mandatory to begin construction.
- Zoning Compliance: The design must adhere to Toronto’s Zoning By-law 569-2013.
- Minor Variance: May be required if the proposed enclosure does not comply with applicable zoning requirements.
Understanding the permit steps, zoning requirements, and construction standards needed to build a compliant, winter-ready mudroom are essential to determine whether you can enclose your front porch.
Key Takeaways
- A building permit is required to enclose an existing open porch in Toronto.
- Enclosing a porch changes its zoning status. An open porch is a permitted encroachment into the front yard setback; an enclosed one is treated as an addition.
- Some Toronto porch enclosures require a minor variance when the proposed enclosure does not comply with applicable zoning requirements.
- Legal non-conforming status protects an existing porch as-is, but enclosing or enlarging it can trigger a fresh compliance review.
- A 4-season mudroom requires insulation, heating, and foundation upgrades that a 3-season enclosure does not. Both the design and the permit drawings must reflect these requirements.
Why Enclosing Your Porch Is A Valuable Renovation
From the semis of East York to the Victorians and Edwardians of Riverdale, Leslieville, and The Beaches, many of Toronto’s older homes were built with generously covered front porches and compact interiors with no formal entry. Enclosing that underused space offers several major advantages:
- Instant Organization: Creates a dedicated, clutter-free drop zone for boots, coats, strollers, and daily deliveries.
- Faster, Less Invasive Construction: Because the roof, floor structure, and footprint already exist, enclosing a porch is much quicker and less disruptive than building a rear addition.
- Year-Round Comfort: A fully insulated 4-season Toronto front porch enclosure guarantees a warm mudroom even in February.
- Smart Space Optimization: Even a small footprint can work hard using creative layout and storage strategies to maximize space and stay organized.
- Proven Local Expertise: D2 Build has successfully completed over a dozen porch enclosures across these exact Toronto neighbourhoods, giving us deep familiarity with local building styles and zoning bylaws.
Do You Need a Permit to Enclose a Front Porch in Toronto?
Yes. Under the City of Toronto’s rules, a building permit is required for enclosing an existing deck, porch, or patio of any size. The exemptions that apply to small, low, uncovered decks do not apply once walls and windows are added. The City publishes a dedicated application guide for decks and porches outlining the required drawings: a site plan with setback dimensions, construction drawings, and zoning summary.
Applications go through the City’s online portal and are reviewed for both Building Code and zoning compliance. For a fuller breakdown of the documentation and review process, see D2 Build’s guide on whether you need a permit for a porch enclosure in Toronto.
Setbacks, Encroachments, and Non-Conforming Porches
| Zoning Consideration | Open Porch (Current State) | Enclosed Porch (Proposed State) | Key Project Impact |
| Front Yard Setbacks
(By-law 569-2013) |
Permitted to encroach a limited distance into the required front yard setback. | Must be assessed against the applicable setback and other zoning requirements. A minor variance may be required if the proposal does not comply. | Because most older porches sit within the modern setback zone, enclosing them does not comply as-of-right and usually requires a minor variance. |
| Legal Non-Conforming Status
(Pre-War Properties) |
Grandfathered in. Legally permitted to remain exactly as built, even if it violates current bylaws. | The proposed alteration may require additional zoning review and may not automatically retain the same legal non-conforming treatment. | You cannot automatically enclose a porch just because it already exists. The new proposal must undergo a fresh compliance review. |
| Soft Landscaping & Lot Coverage | Pre-existing footprint is ignored; does not trigger new municipal compliance checks. | Assessed as a new addition, triggering a review of the entire lot’s overall compliance. | Properties with wide driveways, front parking pads, or extensive hardscaping can fail this test, even though the enclosure adds no new footprint. |
Read more about the key considerations for Toronto porch enclosures that can be missed without a zoning review.
When the Committee of Adjustment Gets Involved
If the proposal does not comply with the by-law, the path forward is a minor variance application to the Committee of Adjustment. The Committee evaluates whether the request is minor, desirable for the appropriate development of the property, and consistent with the intent of the zoning by-law and Official Plan.
The Typical COA Process
- A zoning review or preliminary project review to identify the specific variances required.
- Preparation of an application with drawings, a site plan, and planning rationale.
- Public notice to neighbours and a scheduled hearing.
- A decision, followed by a 20-day appeal period before the variance is final.
Porch enclosures are frequently strong candidates for approval, particularly where enclosed porches are already common on the street. However, expect the variance process to add several months to the project timeline, ahead of the building permit itself.
Key Steps In Building a 4-Season Mudroom
A 4-season mudroom in Toronto must perform as interior space in a climate that regularly drops below −15 °C. That has design and code implications a 3-season room does not:
- Foundation and frost protection. Existing porch footings are often shallow piers; a conditioned enclosure may require frost-depth footings or engineered upgrades.
- Insulation and air sealing. Walls, roof, and floor assemblies must meet Ontario Building Code requirements for conditioned space.
- Windows and doors. Energy-rated units, correctly flashed, replace screens or single glazing.
- Heating. Typically an extension of the home’s system or dedicated electric heat, shown on the permit drawings.
- The existing structure. The original porch roof and floor framing must be assessed for the added loads of walls and glazing.
Realistic budget ranges, and what moves a project up or down within them, are set out in D2 Build’s guide to porch enclosure costs in Toronto.
Why Choose D2 Build
- Expert navigation of Toronto’s complex zoning bylaws.
- Seamless management of mandatory building permit applications.
- Proven success securing Committee of Adjustment minor variances.
- Specialization in fully insulated, winter-ready 4-season mudrooms.
- Deep structural experience in East York and Old Toronto.
- End-to-end service from preliminary review to final construction.
- Guaranteed compliance with Ontario Building Code standards.
Ready to Unlock Your Hidden Square Footage?
The hardest part of a front porch enclosure in Toronto is often navigating through the municipal red tape. If you are ready to transform your entryway into a functional, year-round space, a preliminary zoning assessment is your crucial first step. Contact D2 Build today to schedule a consultation and have your property reviewed before you commit to a design.
Frequently Asked Questions
Can I enclose my front porch in Toronto?
In most cases, yes. Enclosing an existing porch requires a building permit, and the proposed enclosure must also be reviewed for zoning compliance. A minor variance may be required if the enclosure does not comply with the applicable front yard setback or other zoning requirements.
Do I need a permit to enclose an existing porch in Toronto?
Yes. The City of Toronto requires a building permit to enclose an existing deck, porch, or patio of any size. Size-based exemptions that apply to small uncovered decks do not apply once you add walls, windows, or a conditioned interior. Applications are submitted through the City’s online permitting portal with drawings and a site plan.
What is the front yard setback in Toronto?
There is no single citywide number. Under By-law 569-2013, the required front yard setback in many residential zones is based on the average setback of adjacent properties, subject to zone minimums. Open porches may encroach a limited distance into this setback; enclosed additions generally may not, which is why enclosures often require variances.
What are legal non-conforming porch rules?
A legal non-conforming porch is one lawfully built before the current zoning by-law that no longer complies with it. It may remain as-is, but that protection does not extend to changes. Enclosing or enlarging the porch is reviewed against today’s rules, so a grandfathered open porch does not guarantee an approvable enclosure.
How much does a porch enclosure cost in Toronto?
Costs vary widely with size, structural condition, and whether the space is 3-season or fully conditioned. A 4-season mudroom with insulation, energy-rated glazing, heating, and possible foundation upgrades sits at the higher end. Permit and variance fees add to the total. See D2 Build’s cost guide for current Toronto ranges.
What is the difference between a 3-season and 4-season porch enclosure?
A 3-season enclosure uses screens or basic glazing and is unheated, making it comfortable from spring to fall. A 4-season enclosure is insulated, heated, and built to Ontario Building Code standards for conditioned space, so it functions year-round — the standard required for a true Toronto mudroom used through winter.
How long does a Toronto porch enclosure permit take?
A straightforward, zoning-compliant application is typically reviewed within weeks. If a minor variance is required, add several months for the Committee of Adjustment process: application preparation, public notice, hearing, and the 20-day appeal period. Construction itself is comparatively fast, since the roof and floor structure already exist.

