







Building, renovating, or converting a garage can improve the functionality of your Toronto home, but the cost depends on the type of project, the size of the structure, electrical requirements, finishes, and applicable zoning bylaws. Whether you are planning a single-car garage, a garage studio, a standalone backyard studio, or a conversion into a secondary suite, understanding the main cost factors can help you plan your budget.
D2 Build works with homeowners in Toronto and East York from the initial concept through project completion. This guide outlines the garage construction and conversion options discussed below, their estimated costs, and the local considerations homeowners should understand before starting a project.
We offer a variety of services, collaborating with every one of our Toronto and East York clients from conception to completion. See what we offer at our garage and studio remodeling services
Garage Construction and Conversion Costs at a Glance
| PROJECT TYPE | ESTIMATED COST |
|---|---|
| Single-car garage, including demolition of an old garage | $65,000+ |
| Garage studio (approximately 480 sq. ft.) | Up to $150,000 |
| Standalone backyard studio | Starts at $75,000 |
| Carport-to-garage conversion | Approximately $100,000 |
| Garage-to-secondary-suite conversion | Starts at $200,000+ |

Factors Influencing Garage Construction Costs:
When planning to build a garage, several key factors will influence the overall cost. These include the distance from the existing electrical panel, the size and type of garage, and any additional features you may want to include.
- Electrical Considerations
The distance from your existing electrical panel in the basement to the garage location can significantly impact the cost. If the distance exceeds the normal depth of approximately 50 feet, the cost will increase. Adding electrical amenities such as EV car chargers will also raise the amperage required, potentially necessitating a sub-panel in the garage and expanding your existing electrical panel if it is only 100 amps.
- Size and Zoning Bylaws
The size of the garage is generally determined by personal preference and zoning bylaws. These bylaws are based on the size of your lot, setbacks, and other factors. For example, a single-car garage typically measures 10’ x 20’ with a 7’ x 8’ garage door opening.

Cost Breakdown for Garage Construction:
The cost of building a garage can vary widely depending on the specifications. Here are some general estimates:
Single-Car Garage
Building a single-car garage from scratch, including the demolition of an old garage, costs approximately $65,000 or more, depending on options and finishes. This number typically includes:
– A 7’ x 8’ garage door and automatic garage door opener with remote
– A window and an exterior exit door
– Aluminum cladding exterior
– 35-year architectural grade asphalt shingles
– Fire-rated drywall on the inside walls to meet Ontario building code fire safety requirements
– Loft area in the ceiling for storage
– Basic electrical supply for lighting, outlets, garage door opener, and interior and exterior lights
Plans and a building permit are required to construct the garage, and it must be set back from property lines according to zoning bylaws. One exception is if there is an existing garage closer to the property line than current bylaws allow, in which case you can build based on that imprint.
Garage Studio
A garage studio is a more elaborate version, typically measuring 24’ x 20’, or about 480 square feet. This setup includes space to park a car as well as additional space for an office, storage, etc. This version can cost as much as $150,000 and typically includes:
– Insulation and finished drywall
– 12-foot ceilings
– Skylights
– Walkout to the yard
– Built-in loft
– HVAC system for year-round use
Standalone Studio A standalone studio is a backyard structure built for year-round use. It is insulated, has an HVAC system, windows, doors, closets, loft storage space, and other custom features. These studios typically start at $75,000. Our most recent project was over $100,000 for approximately 300 square feet of heated/cooled, insulated year-round space used as a home office and playroom for the kids.
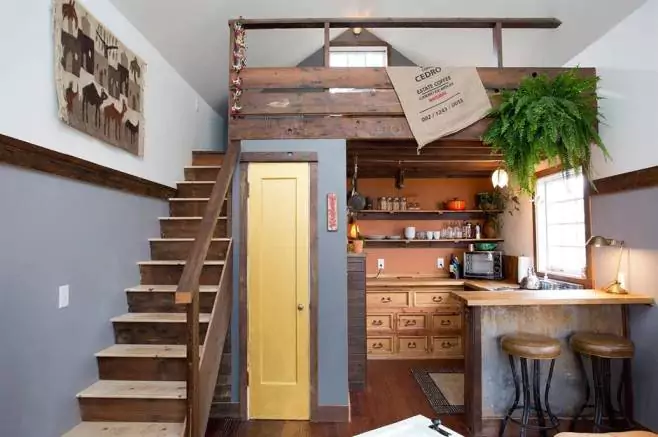
Garage Conversion:
Garage conversion projects can vary widely based on the existing structure and the intended use. Two common types of conversions are converting a carport to an enclosed garage and converting an existing garage into a secondary suite.
Carport to Garage Conversion
Converting an existing carport into an enclosed garage generally costs close to $100,000. This number includes:
– Enclosing the space with walls
– Installing a garage door
– Drywalling the interior
– Adding lighting and electrical outlets
Garage to Secondary Suite Conversion
Converting an existing garage into a secondary suite, complete with plumbing, kitchen, bathroom, and electrical generally starts at $200,000 plus depending on amenities.. This type of project involves significant modifications and additions to create a livable space.

Specific Considerations for East York:
In East York and other Toronto neighborhoods, specific local factors may influence your garage construction or conversion project. The area’s unique zoning bylaws, property values, and community standards should be taken into account. Additionally, working with contractors familiar with East York’s requirements can ensure a smoother process and better integration with the neighborhood’s aesthetics.
Building or converting a garage is a substantial investment that can enhance the functionality and value of your property. By understanding the various options, costs, and factors involved, you can make informed decisions that align with your needs. Whether you’re in East York or elsewhere, consider working with experienced professionals to ensure your project meets all requirements and delivers the desired results
Planning a Garage Renovation in Toronto or East York?
The right approach depends on whether you want to build a new garage, create a year-round studio, enclose an existing carport, or convert a garage into a secondary suite. D2 Build can help you discuss your project requirements and determine the next steps.
Contact D2 Build to discuss your garage project, request a consultation, and explore the options available for your property.

